Get $2,348 Cash Back
31 SYCAMORE DRIVE, Norfolk (Port Dover) — listed at $939,000. Earn buyer cashback at closing. No catches, just more money in your pocket.
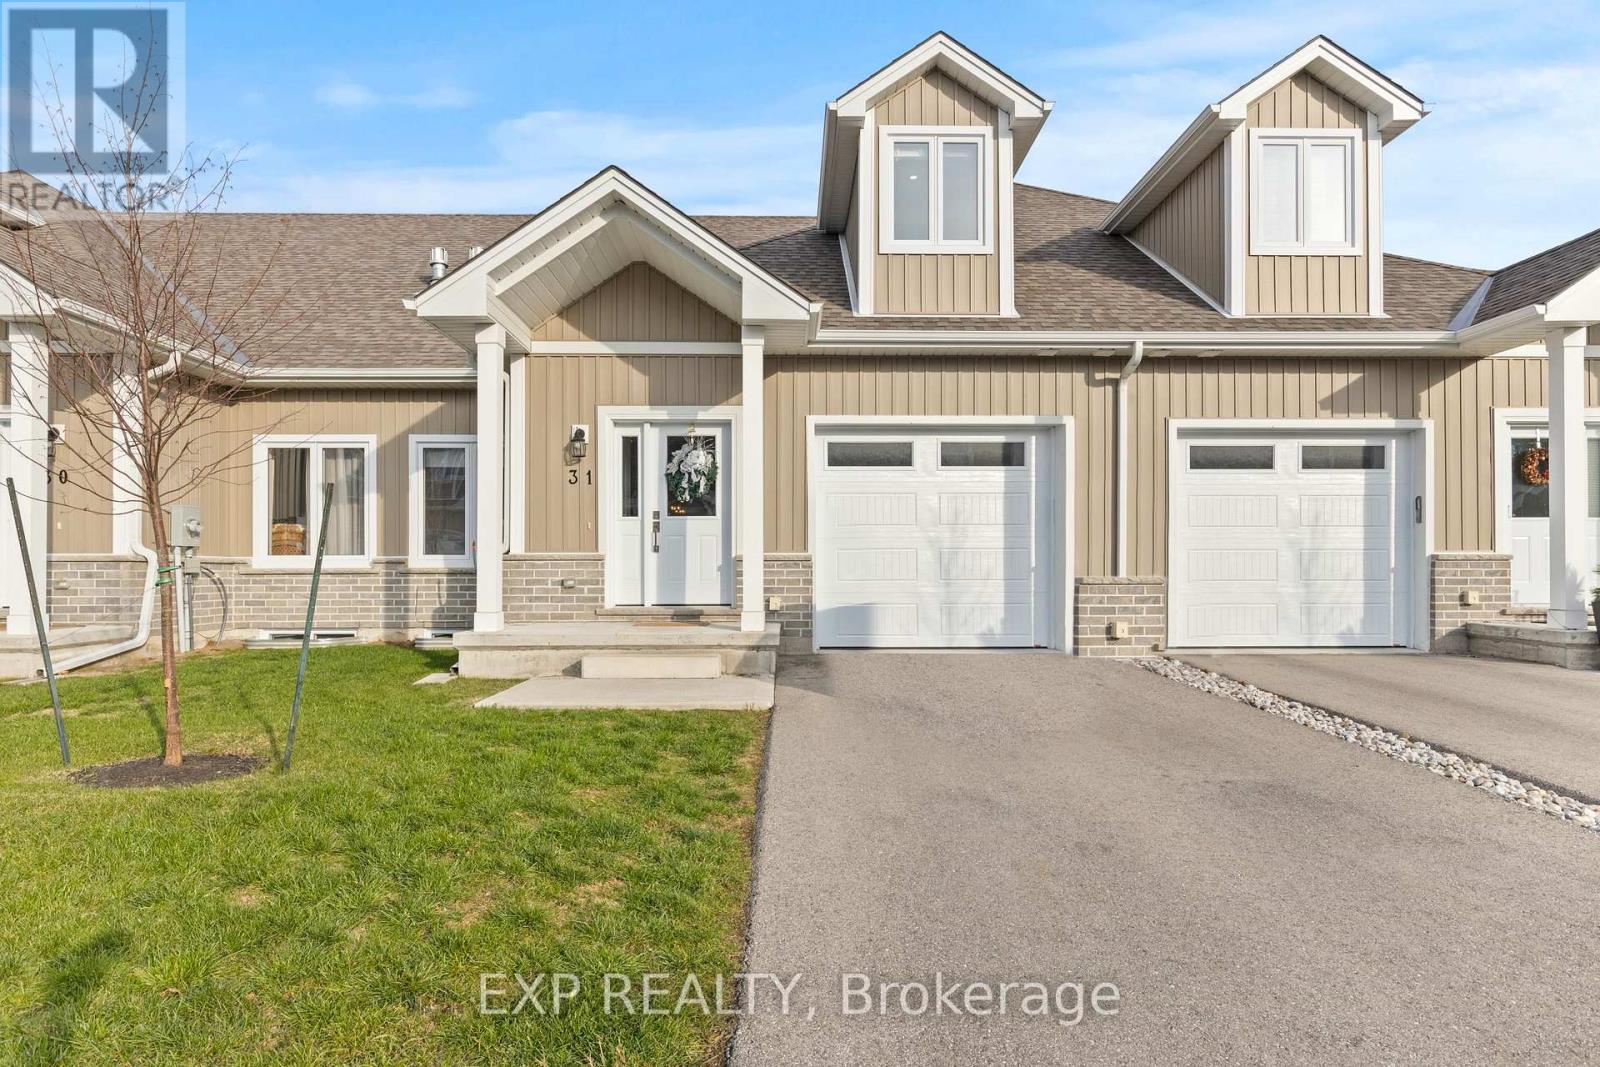
Experience executive life-style in beautiful Port Dover, renowned destination town bordering the banks of Lake Erie's Golden South Coast - famous for it's popular attractions & amenities incs Live Theatre, Music in the Park venues, links style golf course, marinas, eclectic shops, funky eateries & world famous beach front. Relaxing 50 min commute to Hamilton - less than 2 hour drive to GTA. Positioned handsomely on 0.21 acre landscaped lot is 2019 "Eggink" built home surrounded by similar style homes/properties situated near end of an upscale cul-de-sac ftrs rear yard abutting small ravine. Prepared to be "smitten" once entering grand foyer where 1,981sf of open concept design is sure impress the most discerning buyer - highlighted w/impressive great room boasting 10ft tray ceilings exuding the warmth of n/g fireplace -segues to Chef's "Dream" kitchen sporting ample cabinetry, huge contrast island, quartz countertops, tile backsplash, SS appliances & dining area enjoying sliding door walk-out to spectacular 16x24 full length covered rear entertainment porch incs 16x16 grade level stamped concrete patio, 2nd large concrete pad & designer shed w/concrete flooring. Lavish primary suite ftrs massive WI closet & stylish 4pc bath - continues w/2 sizeable bedrooms, 4pc main bath & convenient main floor laundry ftrs entry to oversized 578sf double car garage. Incredibly size 780sf family room showcases 1,981sf finished lower level incs 2nd n/g fireplace, games room, spacious 4th bedroom, modern 3pc bath, multi-purpose room/suitable for bedroom (no window), storage & utility room - definite in-law potential. Extras - premium flooring thru-out, 176sf covered front verandah, brick/stone/gable vinyl sided exterior, concrete double drive w/stamped concrete accents & walk-ways, quality roof/windows, n/g furnace, AC, HRV & 200 amp hydro. Luxurious Dover Living - at it's finest! (id:60164)
| Room | Level | Dimensions |
|---|---|---|
| Foyer | Main level | 2.46 x 2.57 meters |
| Family room | Basement | 9.96 x 7.21 meters |
| Games room | Basement | 5.03 x 4.62 meters |
| Bathroom | Basement | 1.96 x 3.56 meters |
| Utility room | Basement | 3.43 x 6.02 meters |
| Office | Basement | 3.89 x 2.87 meters |
| Bedroom | Basement | 3.86 x 4.42 meters |
| Living room | Main level | 5.64 x 6.96 meters |
| Dining room | Main level | 5 x 3.73 meters |
| Kitchen | Main level | 3.73 x 6.05 meters |
| Laundry room | Main level | 2.77 x 2.51 meters |
| Bedroom | Main level | 4.06 x 3.66 meters |
| Bedroom | Main level | 4.14 x 3.63 meters |
| Bedroom | Main level | 3.84 x 5.21 meters |
| Bathroom | Main level | 3.38 x 2.51 meters |
| Bathroom | Main level | 1.52 x 2.77 meters |
Is 31 SYCAMORE DRIVE a good fit for a growing family?+
With 4 bedrooms and 3 bathrooms, there's room for kids plus a guest room or home office.
Does it have a basement, and is it finished?+
Yes — Partially finished, Partial. A finished basement adds meaningful living space beyond the listed square footage.
What's the parking situation?+
This property includes 6 spaces — Attached Garage, Garage.
How is the home heated? Is it efficient?+
Heating is forced air, natural gas. Gas heating is generally the most cost-efficient option in Ontario winters.
How many fireplaces are there, and what type?+
This home has 2 fireplaces. Confirm the fuel type (wood, gas, or electric) and have it inspected — especially wood-burning, which needs a WETT certification for insurance.
What are the ongoing costs beyond the mortgage?+
Budget for annual property taxes of $7,678.41, heating is forced air, natural gas. Always verify the latest figures with your agent before making an offer — these change yearly.
Ask About This Property
Nearby Places
Searching nearby places…
Similar listings



 For Sale66 days25
 For Sale56 days11
 For Sale9 days44
 For Sale65 days26

The listing data above is provided under copyright by the Canadian Real Estate Association. While the information is considered reliable, its accuracy is not guaranteed by the Canadian Real Estate Association or getsetsold.ca. Neither getsetsold.ca nor its affiliates make any representations or warranties, express or implied, regarding the accuracy or completeness of the information presented here.